
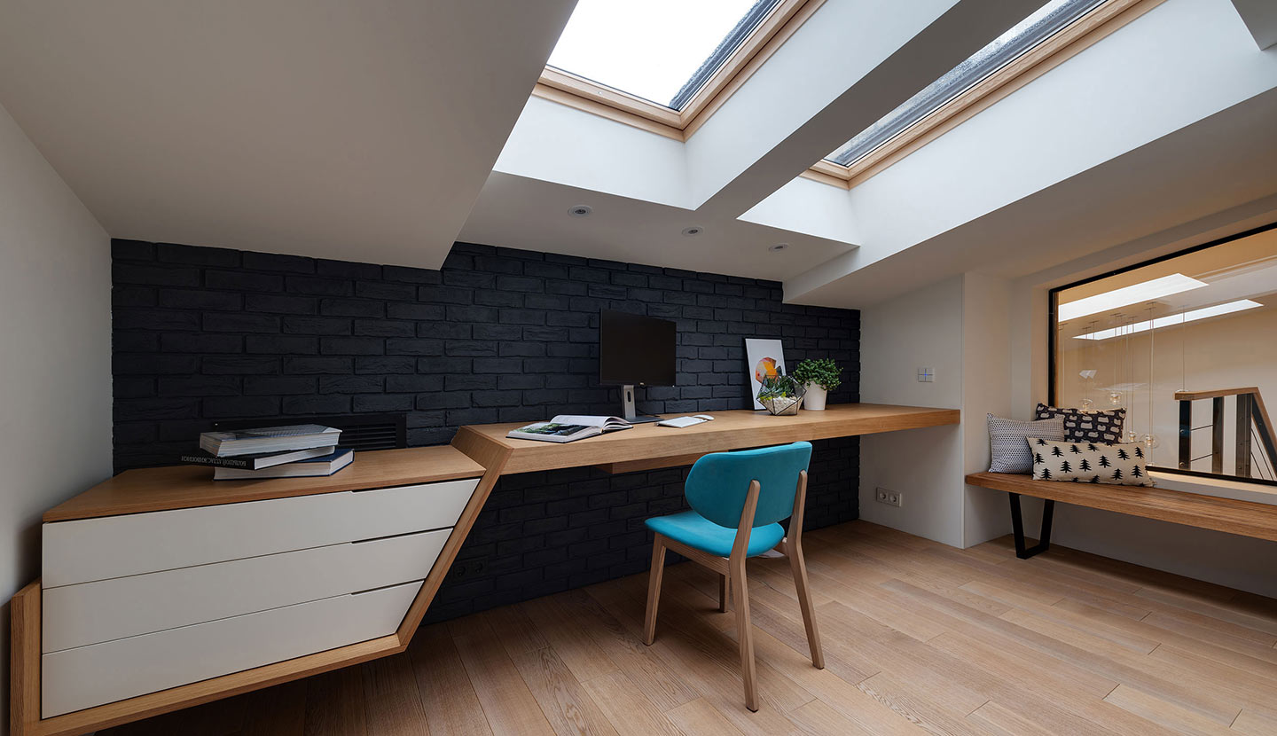
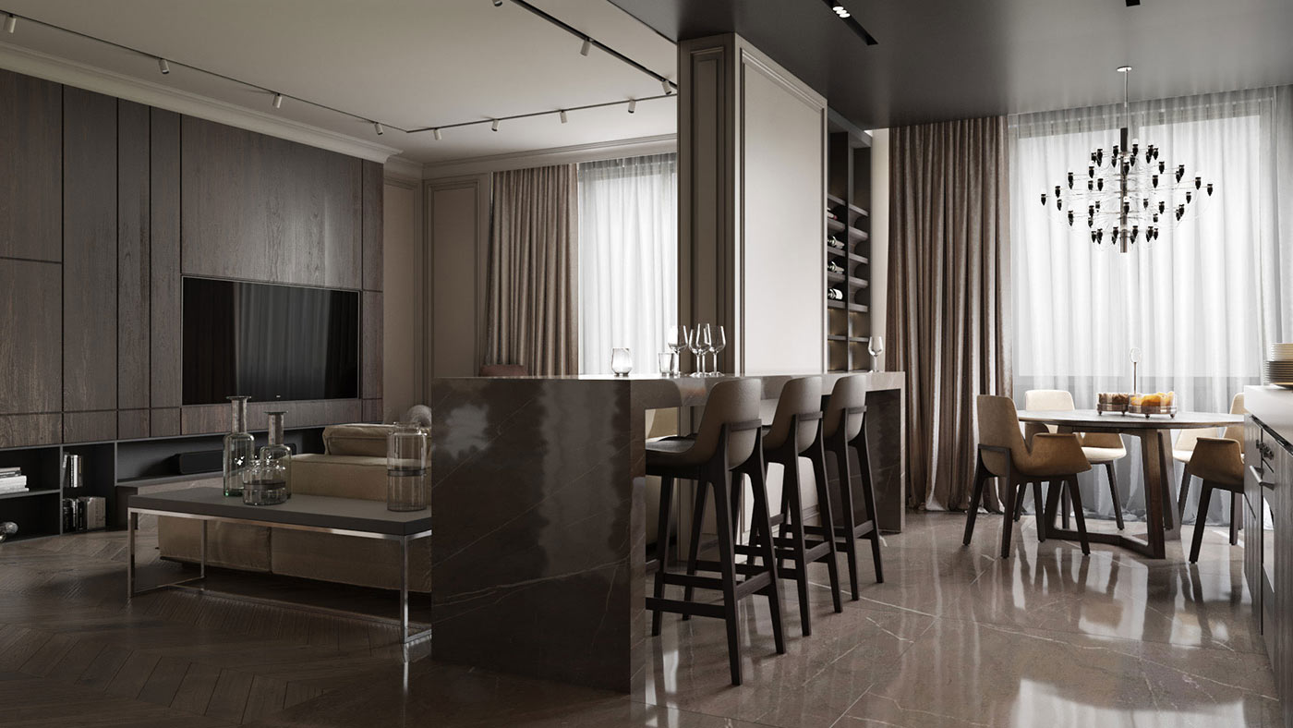
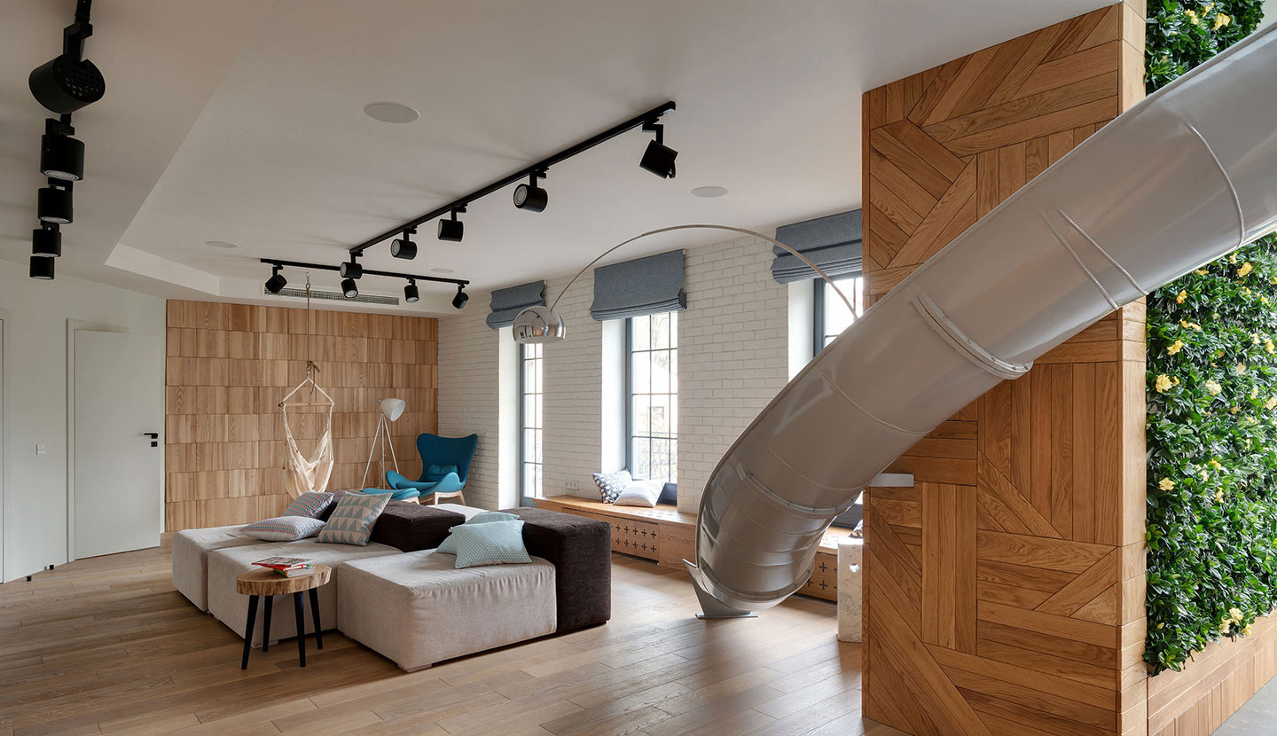
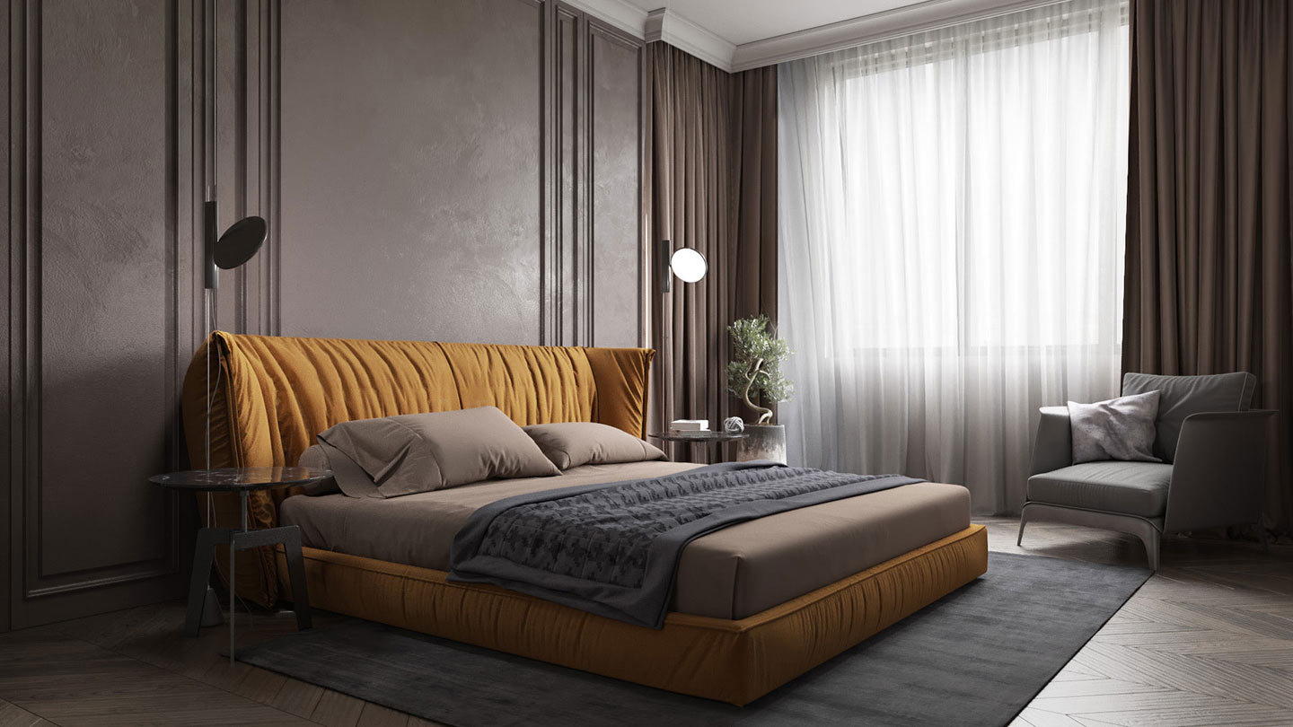
Living in a small home doesn’t mean giving up on style or comfort. Pakistani families increasingly choose compact houses as urban land prices rise in cities like Karachi, Lahore, and Islamabad. The reality is that smaller plots of 3 Marla, 5 Marla, or 10 Marla can become stunning homes with proper planning.
Smart design transforms tight spaces into functional, beautiful living areas that serve every family’s needs. Thoughtful choices in furniture, colors, and layouts make even the tiniest house feel open and inviting. What if your small home could offer everything a large house does, just arranged more cleverly?
Understanding Small Home Design in Pakistan
Small home design focuses on using every inch of available space wisely. Most Pakistani families build on 3 Marla, 5 Marla, or 10 Marla plots, especially in urban areas where land costs continue rising.
These compact plots require careful planning to ensure each room serves its purpose without wasting space. The main aim is to create a house that balances beauty with practical daily living needs. Modern compact homes emphasize simplicity and organization while avoiding unnecessary clutter. Smart design techniques help rooms appear larger than their actual measurements. Proper planning turns size limitations into opportunities for creative, efficient living spaces.
Popular Small House Design Styles in Pakistan
Different design approaches dramatically change how your compact home appears and functions. Several popular styles work exceptionally well for Pakistani small houses.
Modern Minimalist Design
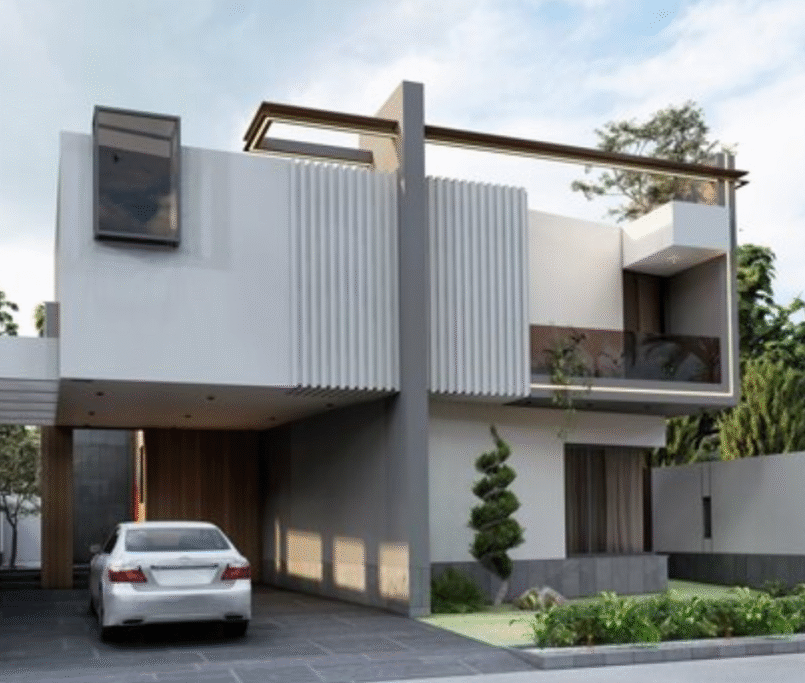
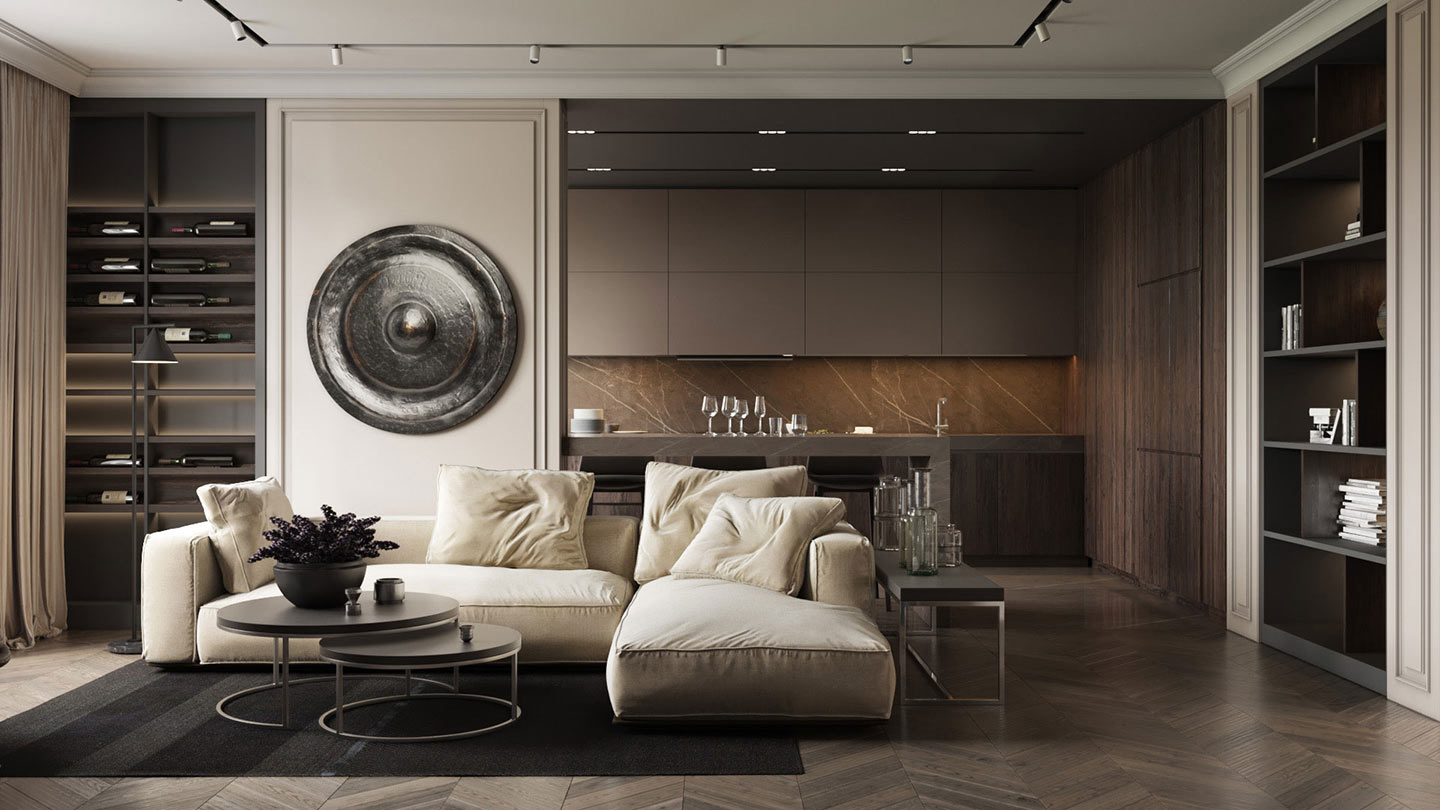
This approach suits compact homes because it emphasizes simplicity and clean aesthetics. Modern minimalist houses feature straight lines without excessive decoration or ornamentation. Open room layouts create the feeling of expanded space throughout. Common materials include concrete, steel, and glass elements that add contemporary appeal.
Light color palettes like white, grey, or beige dominate these global interior. Such colors produce fresh, airy environments that combat the closed-in feeling. Working with skilled architectural design professionals helps create minimalist homes that match your budget constraints and lifestyle requirements.
Contemporary Pakistani Design
This approach blends traditional Pakistani elements with current modern concepts. You might notice traditional jali window screens reimagined with contemporary geometric patterns. Designs incorporate locally available materials that reduce construction costs and support regional craftsmen.
Many Pakistani families prefer this style because it respects cultural heritage while maintaining fresh, updated appearances. Rooms remain highly practical while featuring distinctive architectural details that prevent a generic look.
Spanish Architecture Influence
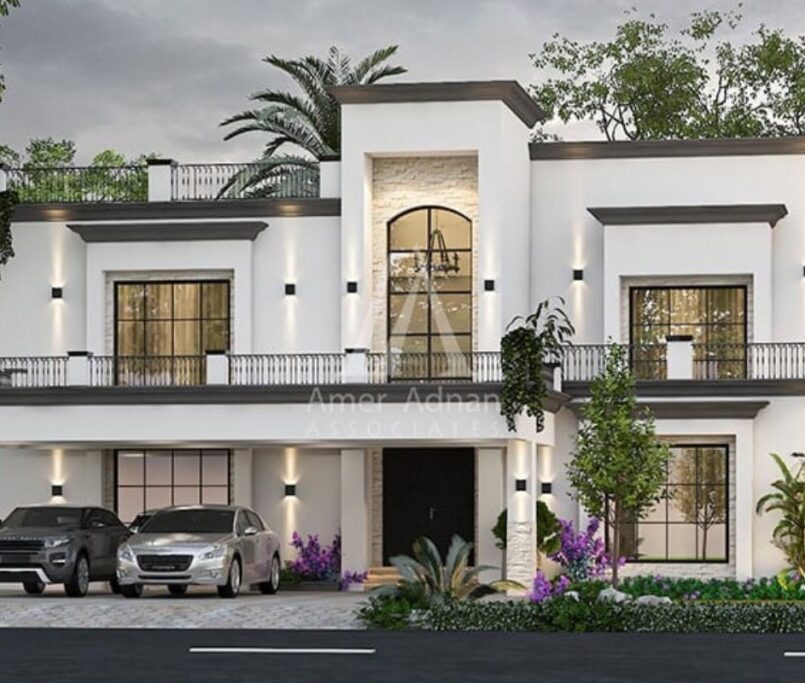
Spanish-inspired homes gain popularity across Pakistani neighborhoods for their distinctive character. These structures feature white exterior walls, red clay tile roofs, and elegant arched doorways.
Even compact spaces accommodate Spanish touches in architecture through curved archways or decorative ceramic tiles. This style adds warmth and personality to homes without requiring additional square footage.
Space-Saving Strategies for Small Homes
Making compact homes function efficiently requires using proven techniques to maximize available space. Several practical approaches dramatically improve how small houses work.
Vertical Space Utilization
Limited floor space means walls become valuable storage areas waiting to be used. Install tall shelving units that reach nearly to the ceiling for maximum storage capacity. Mount cabinets directly on kitchen and bedroom walls instead of using floor-standing units.
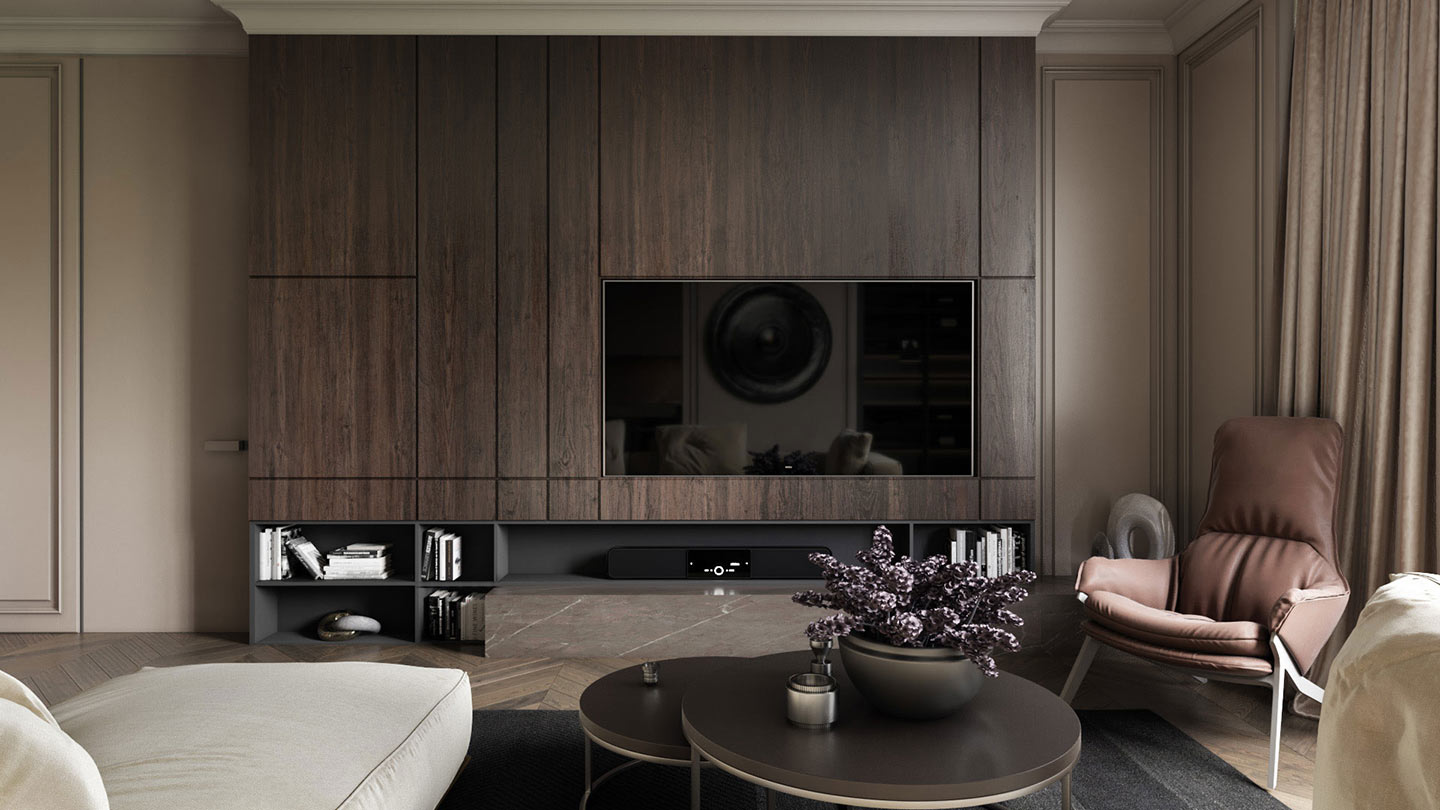
Wall-mounted television stands eliminate bulky entertainment centers that consume precious floor area. Tall wardrobes provide extensive clothing storage while occupying minimal ground space. Walls offer untapped storage potential in most Pakistani homes. Professional interior design services provide expert guidance on optimal wall storage placement and configuration for your specific layout.
Multi-Functional Furniture
Furniture serving multiple purposes becomes essential in space-limited homes. Sofa beds transform living rooms into guest bedrooms when needed for overnight visitors. Folding dining tables expand for meals, then collapse to free up circulation space.
Beds with integrated drawer systems underneath offer hidden storage for clothes and linens. Coffee tables featuring built-in shelving hold books, magazines, and decorative items neatly. These versatile furniture pieces allow identical spaces to serve different functions throughout the day.
Open Floor Plans
Removing selected interior walls makes compact homes feel substantially more spacious and connected. Open floor plans merge living rooms, dining areas, and kitchens into unified spaces. This arrangement allows natural light to flow freely throughout the entire area.
Movement between zones becomes easier without narrow hallways consuming valuable square footage. You can still define separate functional zones using area rugs or contrasting wall colors. Open plans particularly benefit small homes by eliminating the cramped, compartmentalized feeling.
Smart Storage Solutions
Every compact home requires effective storage systems to maintain organization and prevent clutter. The space beneath staircases converts into useful closets or pantries for household items. Storage containers placed under beds hold seasonal clothing and extra bedding.
Built-in cabinetry in each room provides dedicated storage while appearing seamless and custom. Shelving installed above doorways utilizes the overhead space efficiently. Furniture pieces with concealed storage compartments keep belongings organized and out of sight. When everything has designated storage locations, homes stay tidy and feel more open.
Design Elements to Maximize Space
Certain design strategies make compact homes appear and feel significantly larger without changing actual dimensions.
Light Colors and Mirrors
Wall colors dramatically affect how spacious rooms appear to occupants and guests. Paint interior walls in light shades like white, cream, or soft grey tones. These lighter colors reflect available light and create the visual impression of expanded space.
Dark paint colors absorb light and make identical rooms feel smaller and more confined. Large mirrors mounted on walls create powerful illusions of doubled space and depth. Positioning a mirror opposite a window reflects incoming sunlight and amplifies brightness throughout. Even smaller mirrors placed strategically brighten shadowy corners that would otherwise feel dark.
Natural Lighting
Maximizing sunlight entry transforms how compact spaces feel during daytime hours. Large windows become critical features in small Pakistani homes for their light-enhancing properties. They connect interior spaces visually with outdoor areas and flood rooms with natural illumination.
Lightweight curtains that pull aside completely during daylight preserve window openness and light access. Consider adding skylights if your budget and roof structure permit this upgrade. Glass doors opening onto balconies or small yards further enhance interior brightness. Quality sourcing of materials like energy-efficient windows significantly impacts how bright and comfortable your living space feels year-round.
Double-Storey Designs
Building vertically rather than horizontally maximizes limited plot dimensions efficiently. Double-storey construction provides twice the living area on identical land footprints. Locating bedrooms upstairs creates privacy separation from downstairs living and entertaining spaces.
This vertical design approach works exceptionally well for families needing distinct zones but owning small plots. While staircases consume some interior space, the gained upper-floor area far outweighs this loss.
Budget-Friendly Small Home Design Tips
Beautiful compact homes don’t require massive budgets when you make smart construction choices. Several practical approaches keep costs manageable while delivering excellent results.
- Use locally available materials sourced from Pakistani suppliers and manufacturers.
- Local bricks, cement, and tiles cost substantially less than imported alternatives while remaining equally durable.
- They also simplify future repairs since replacement materials remain readily accessible. Build your house in construction phases if complete funding isn’t immediately available.
- Start with essential structural elements and add finishing details as additional budget becomes available.
- Simple layout designs reduce construction complexity and associated labor costs significantly. Open-plan designs minimize the number of interior walls requiring materials and construction time. Install energy-efficient lighting fixtures and ceiling fans to reduce ongoing electricity expenses throughout the home’s lifetime.
Exterior and Front Elevation Design
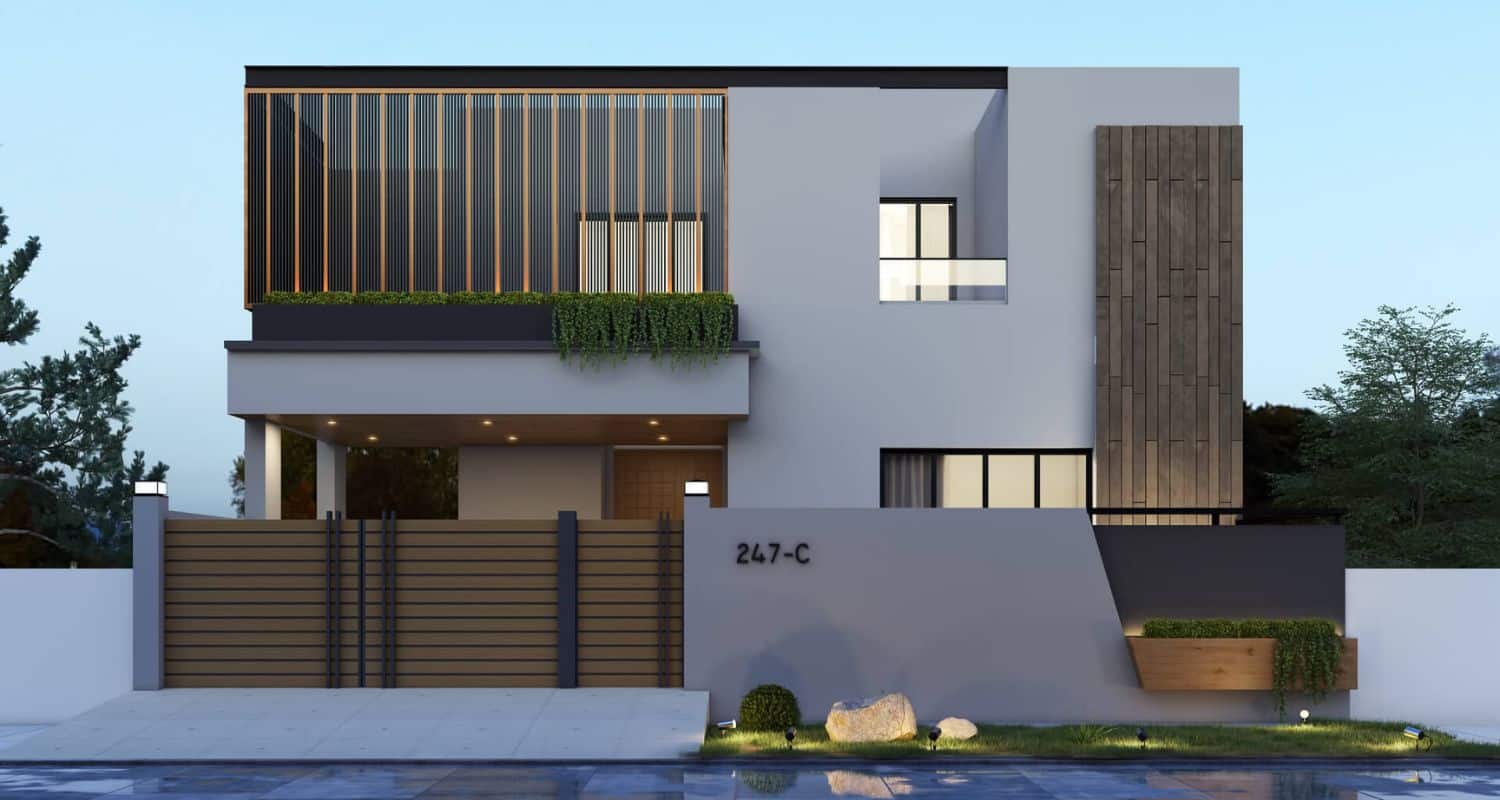
Your home’s exterior appearance creates crucial first impressions for visitors and passersby. Well-designed front elevations make compact houses appear impressive and welcoming from the street.
Clean lines and simple geometric shapes create contemporary appearances that age gracefully. Small garden areas or decorative potted plants positioned near the entrance add natural beauty. Proper exterior lighting fixtures make your home inviting and secure during evening hours.
Quality gates and boundary walls complete the polished, finished look of your property. Even minor details like stylish house numbers and doorbells contribute to a professional, thoughtful exterior presentation.
Conclusion
Small home design in Pakistan centers on intelligent space utilization and making thoughtful design decisions. You can absolutely create beautiful, fully functional homes for your family, even on compact plots. Employ light color schemes, maximize natural sunlight entry, and select multi-purpose furniture pieces. Maintain simple design approaches and avoid accumulating unnecessary items that create visual clutter. Remember that in compact homes, every single square foot carries importance and deserves careful planning.
Ready to transform your small house into your dream home? Contact The Kasha Group today for expert architectural design and interior solutions that bring your vision to life!