

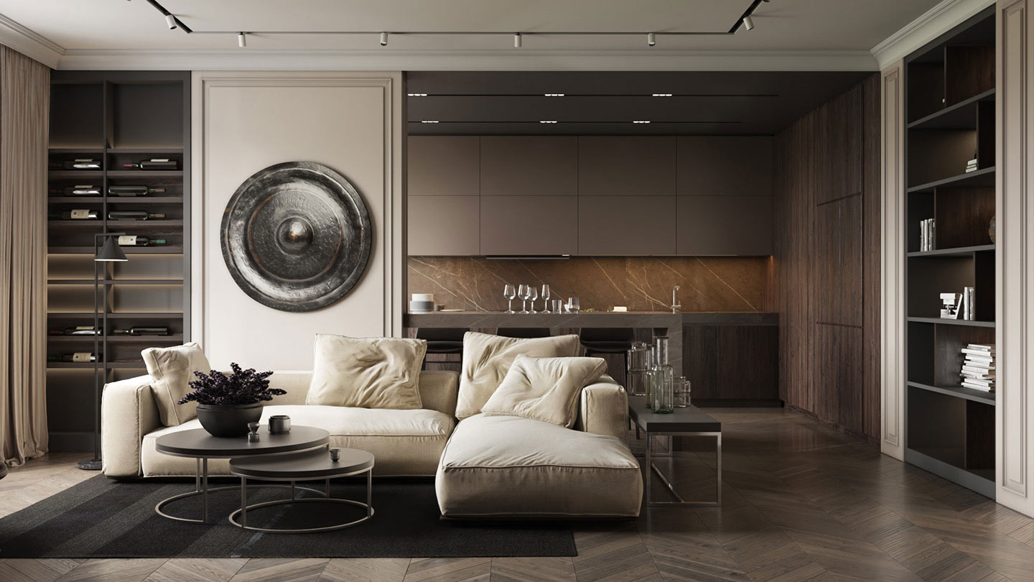
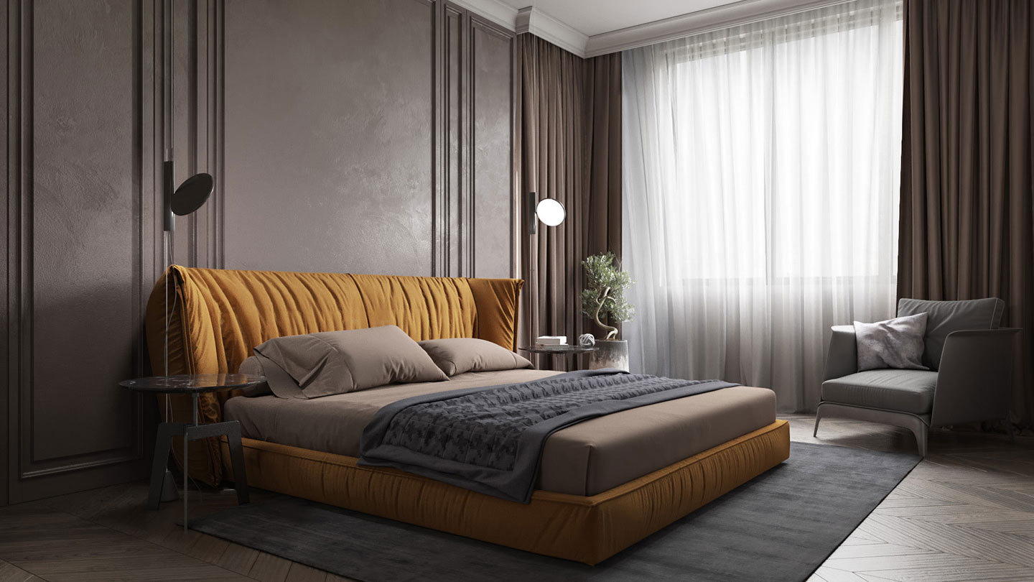
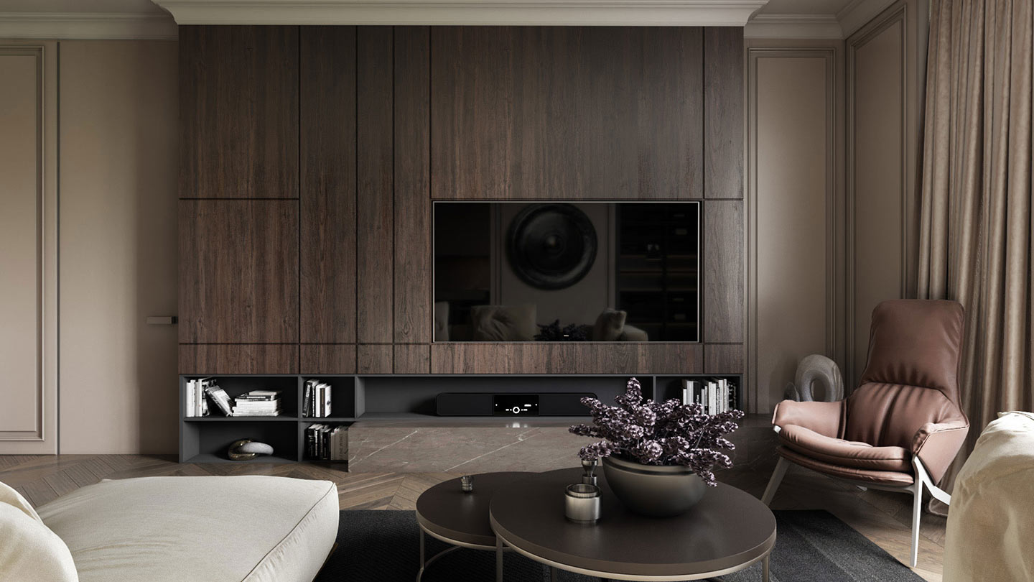
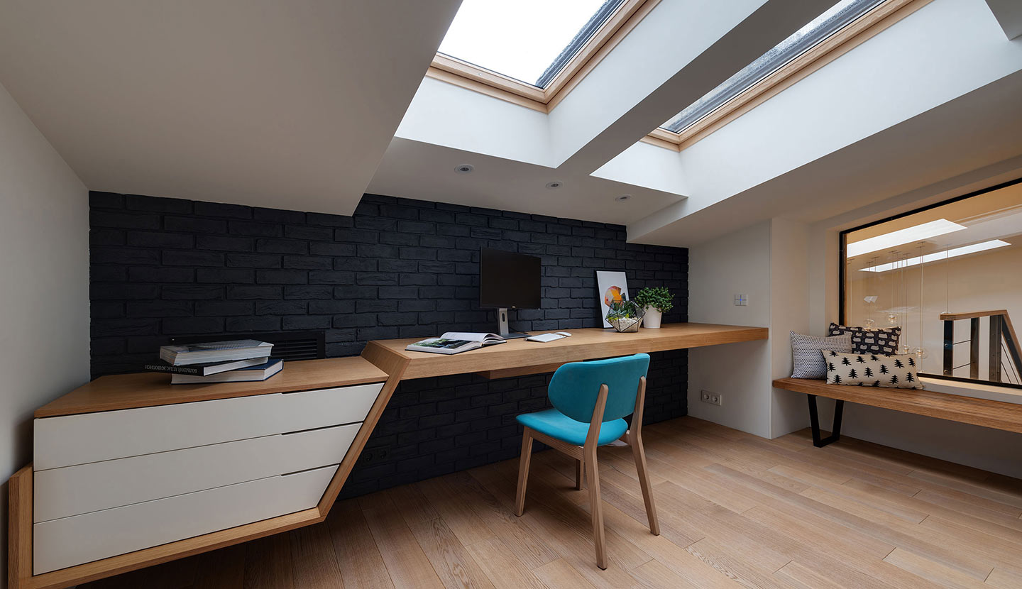
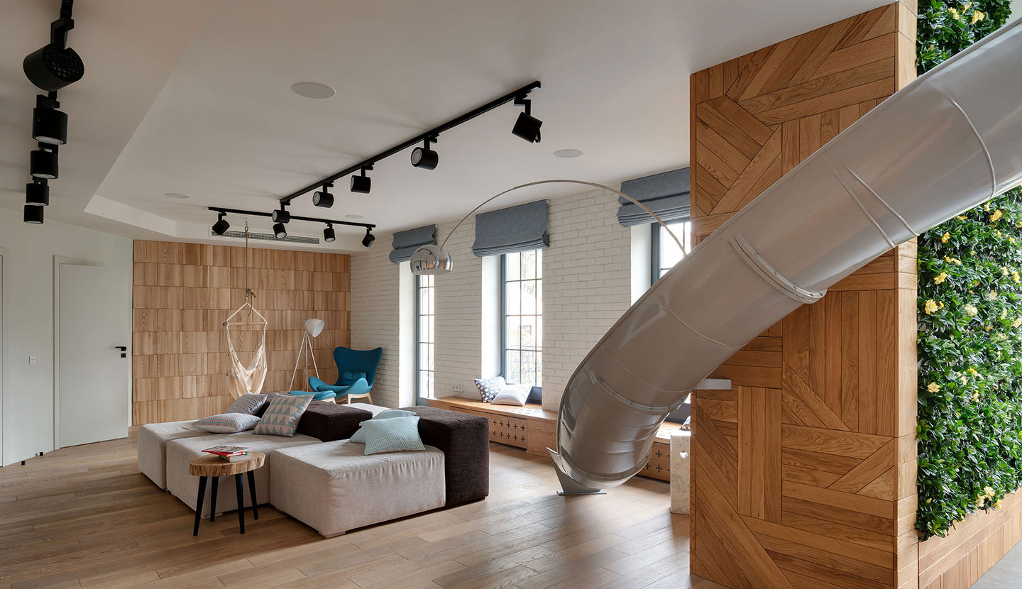
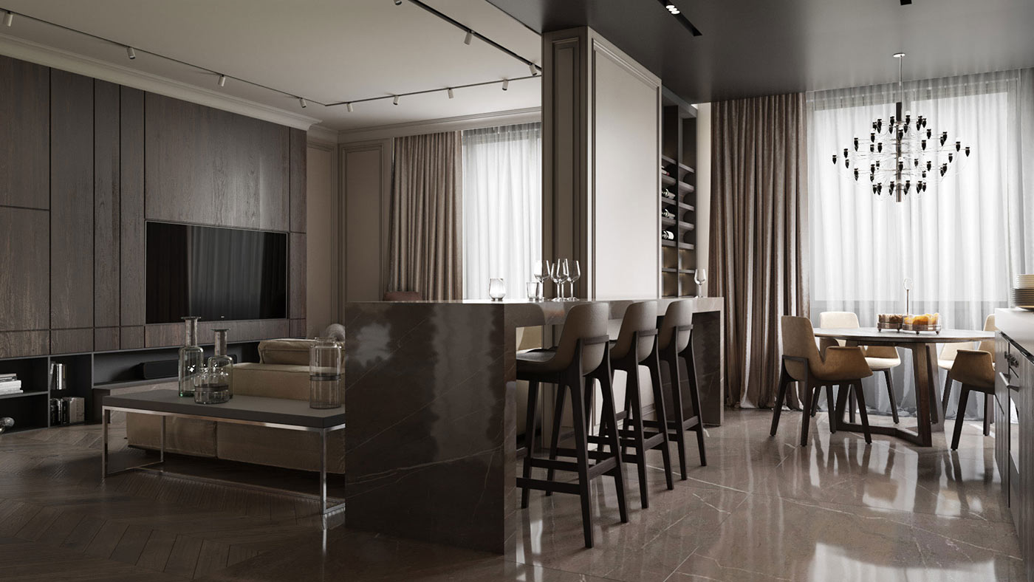
Architectural design is the full process of planning a building before it is made. It shows the shape, style, rooms, structure, materials, and safety plan of the building. It is the first and most important step in any construction work.
Architectural design helps people understand how their home, office, shop, or building will look and how it will work. It gives a clear picture before the builder starts the actual work on the ground.
Why Architectural Design Is Important
Architectural design is important because it guides the whole construction project. Without it, builders may make mistakes, waste money, or create unsafe structures.
Main Benefits of Good Architectural Design
- It shows the full idea of the project
- It saves time and money
- It prevents construction errors
- It increases safety
- It makes the building more useful
- It improves beauty and comfort
Steps to Make Architectural Design
Below is a simple, clear, and complete step-by-step guide on how to make architectural design. The language is easy so anyone can understand it.
Step 1 – Understand the Purpose of the Building
The first step is to understand why the building is needed. A home, a school, a shop, or an office—all need different layouts.
Ask simple questions:
- Who will use the building?
- How many rooms are needed?
- What type of activities will happen inside?
- How big should the space be?
Knowing the purpose helps create a strong base for the full design.
Step 2 – Study the Land or Space
Every building depends on its land. Understanding the space is very important.
Things to check
- Land size
- Shape of the plot
- Sunlight direction
- Wind direction
- Soil condition
- Any trees or obstacles
- Neighboring buildings
This helps make a design that fits the land and uses it wisely.
Step 3 – Make a Simple Sketch
After understanding the purpose and the land, the next step is to make a simple hand-drawn sketch.
This sketch shows:
- Room placement
- Door and window locations
- Pathways
- Stairs (if needed)
- Outdoor areas
The sketch does not need to be perfect. It is only to share the idea visually.
Step 4 – Create a Rough Floor Plan
The next step is making a rough floor plan. This shows the main layout with more detail.
A floor plan includes
- Room dimensions
- Wall placement
- Entry points
- Bathroom and kitchen areas
- Furniture layout (optional)
A good floor plan makes the design easy to understand for everyone.
Step 5 – Choose the Design Style
Architectural design has many styles. The style depends on personal taste and building purpose.
Common Architectural Styles
- Modern
- Minimal
- Traditional
- Contemporary
- Classic
- Industrial
Choosing the design style early helps maintain the same look in the whole building.
Step 6 – Plan the Structure
Structure means the strong support system of the building. This part includes beams, columns, and foundation details. A strong structure keeps the building safe.
Structural planning includes
- Foundation depth
- Column size
- Beam placement
- Load-bearing walls
- Roof structure
The structure must be safe, stable, and long-lasting.
Step 7 – Select Building Materials
Choosing the right materials is an important part of architectural design. The quality, look, and safety of the building depend on it.
Material decisions include
- Bricks or blocks
- Cement grade
- Tiles and flooring
- Doors and windows
- Paint colors
- Lighting materials
Good material selection improves beauty, strength, and comfort.
Step 8 – Add Lighting and Ventilation
A good design always includes natural light and fresh air. This improves health, comfort, and energy savings.
Key points
- Window size and placement
- Ventilation points
- Skylights
- Sun direction
- Airflow plan
Buildings with good ventilation stay cool, fresh, and pleasant.
Step 9 – Make a Detailed Drawing
After planning everything, the next step is creating detailed architectural drawings. These drawings are made on computer software by experts.
Detailed drawings include
- Floor plans
- Elevations
- Sections
- Working drawings
- Structural drawings
- Plumbing and electrical layout
These drawings guide the builder throughout the project.
Step 10 – Create a 3D Design
A 3D design shows how the building will look in real life. It helps people understand the final shape, color, style, and beauty before construction starts.
A 3D design shows
- Exterior look
- Interior layout
- Room colors
- Furniture positions
- Garden or outdoor area
This step removes confusion and improves decision-making.
Step 11 – Review the Design
Before starting construction, reviewing the full design is important.
Things to review
- Room sizes
- Safety rules
- Material choices
- Structural details
- Ventilation
- Lighting
- Budget
A good review catches mistakes early and improves the final design.
How Professionals Help in Architectural Design
Architectural design needs skill, experience, and technical knowledge. Professional architects can handle tasks that a normal person may find difficult.
Professionals help with
- Accurate planning
- Safety rules
- Modern ideas
- Space-saving layouts
- Cost control
- Strong structure
- Better building value
Professionals save people from costly mistakes and help create better homes and buildings.
Tips for Making a Good Architectural Design
Here are simple tips that help make a strong architectural design:
Use Every Inch of Space Wisely
Avoid empty or wasted space. Plan rooms carefully.
Focus on Safety
Keep emergency exits, proper ventilation, and safe structure in mind.
Keep the Design Simple
Simple designs are cheaper, faster, easier to maintain, and more beautiful.
Plan for the Future
Think about family growth, office expansion, or future changes.
Keep Natural Light
Buildings feel better when they have sunlight and fresh air.
Common Mistakes to Avoid
No proper planning
Skipping planning causes big problems later.
Ignoring sunlight and airflow
This makes the building dark and hot.
Choosing low-quality materials
Poor materials reduce building life and strength.
Making very small rooms
Small rooms feel tight and uncomfortable.
Buyer Intent – Why People Look for Architectural Design Services
People who search “how to make architectural design” are often planning to build a home, office, or any other project. They are looking for:
- Guidance
- Expert support
- Professional drawings
- 3D designs
- Safe structure
- Cost planning
- Modern ideas
Architectural design services help them get all these things easily and safely.
FAQs
What is the first step in architectural design?
The first step is understanding the purpose of the building.
Do I need a professional architect?
Yes, experts help create safe and strong designs.
Why is a 3D design important?
A 3D design shows how the building will look in real life.
Does good design save money?
Yes, it reduces mistakes and makes construction smooth.
Conclusion
Architectural design is the heart of any building project. It helps people see the full plan, understand the space, and make better choices. By following simple steps like planning, sketching, choosing materials, and reviewing the design, anyone can create a strong and beautiful layout. For perfect and safe results, professional help always brings better value.