
Building a new home ranks among the biggest decisions you will ever make. Choosing the right house plan shapes how your family lives, works, and grows together for decades. Pakistani families today want homes that blend practical spaces with beautiful designs.
Modern layouts focus on open areas, natural light, and smart storage solutions. Traditional elements still hold value for many homeowners who cherish cultural touches. The housing market offers countless options across different plot sizes and budgets. Each family has unique needs based on their lifestyle and future goals. What factors should you consider to create a home that truly fits your vision?
Understanding Plot Sizes in Pakistan
Before you pick a house design, you need to know your plot size. In Pakistan, we measure land in marlas and kanals. One marla equals 272 square feet. This system is used across the country.
The most common plot sizes are 3 marla, 5 marla, 10 marla, and 1 kanal. A 5 marla plot is about 1,125 square feet.
It is perfect for small families. A 10 marla plot gives you 2,250 square feet of space. This works well for medium-sized families. The 1 kanal plot is the largest. It measures 4,500 square feet or 50 feet by 90 feet. Many joint families prefer this size. Each plot size offers different possibilities for your home design. Your choice depends on your family size and budget.
Popular House Design Styles in Pakistan
Let’s look at the design styles that people love today.
Modern Design
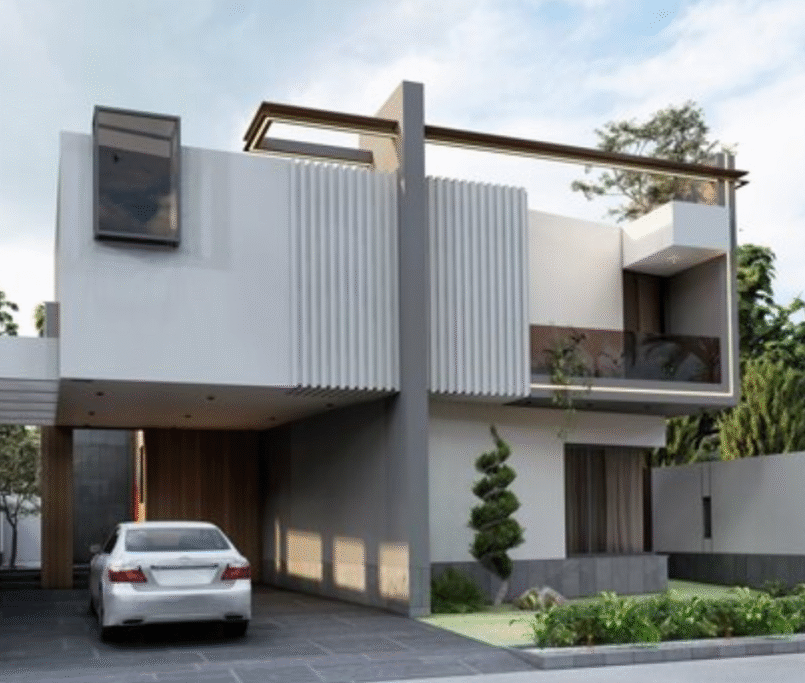
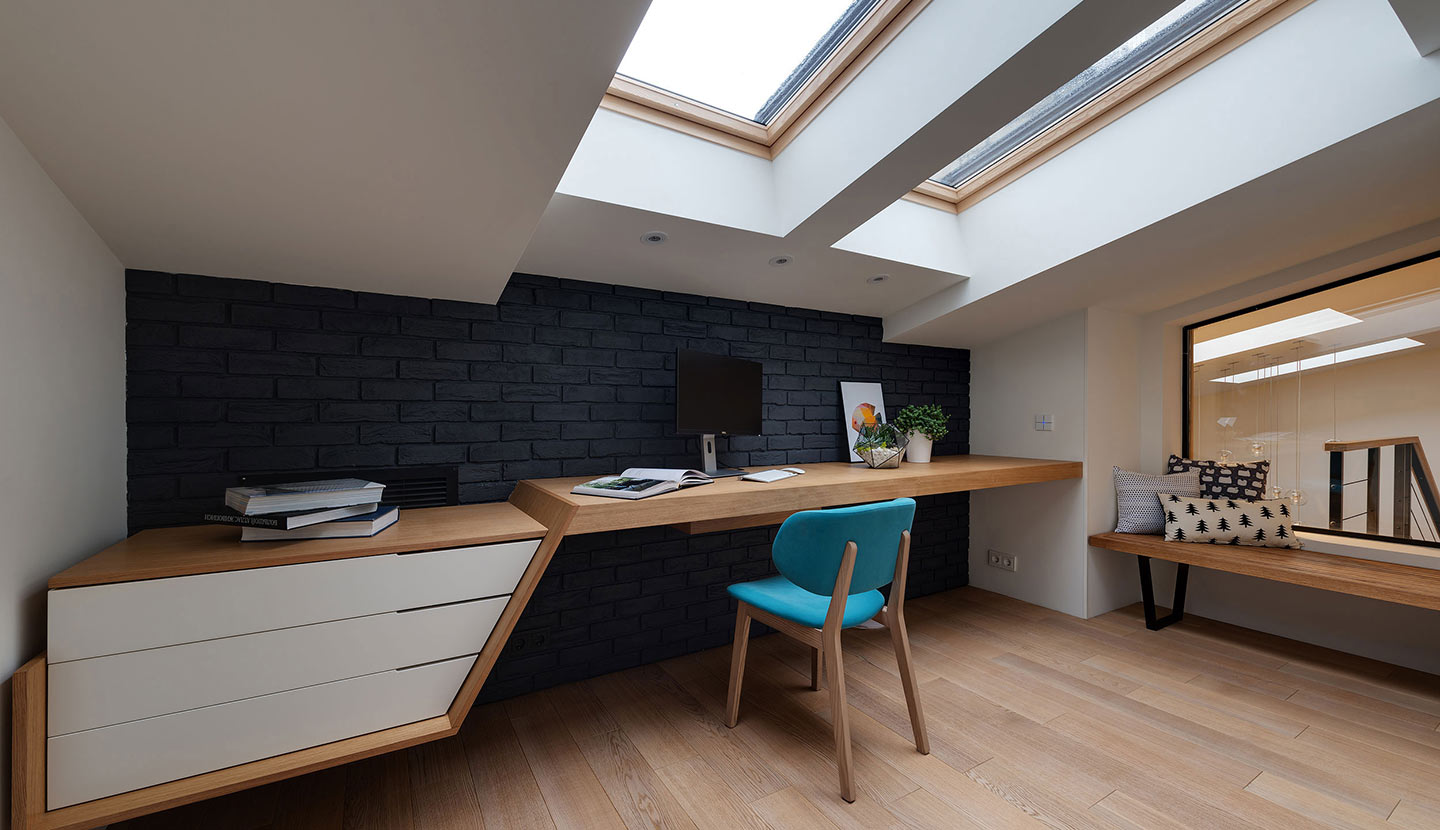
Modern homes have clean lines and simple shapes. They use large windows and open spaces. This style is very popular now. In fact, 57 percent of homeowners choose modern designs. These homes look fresh and elegant. They also cost less to build because they use fewer decorative elements.
Contemporary Design
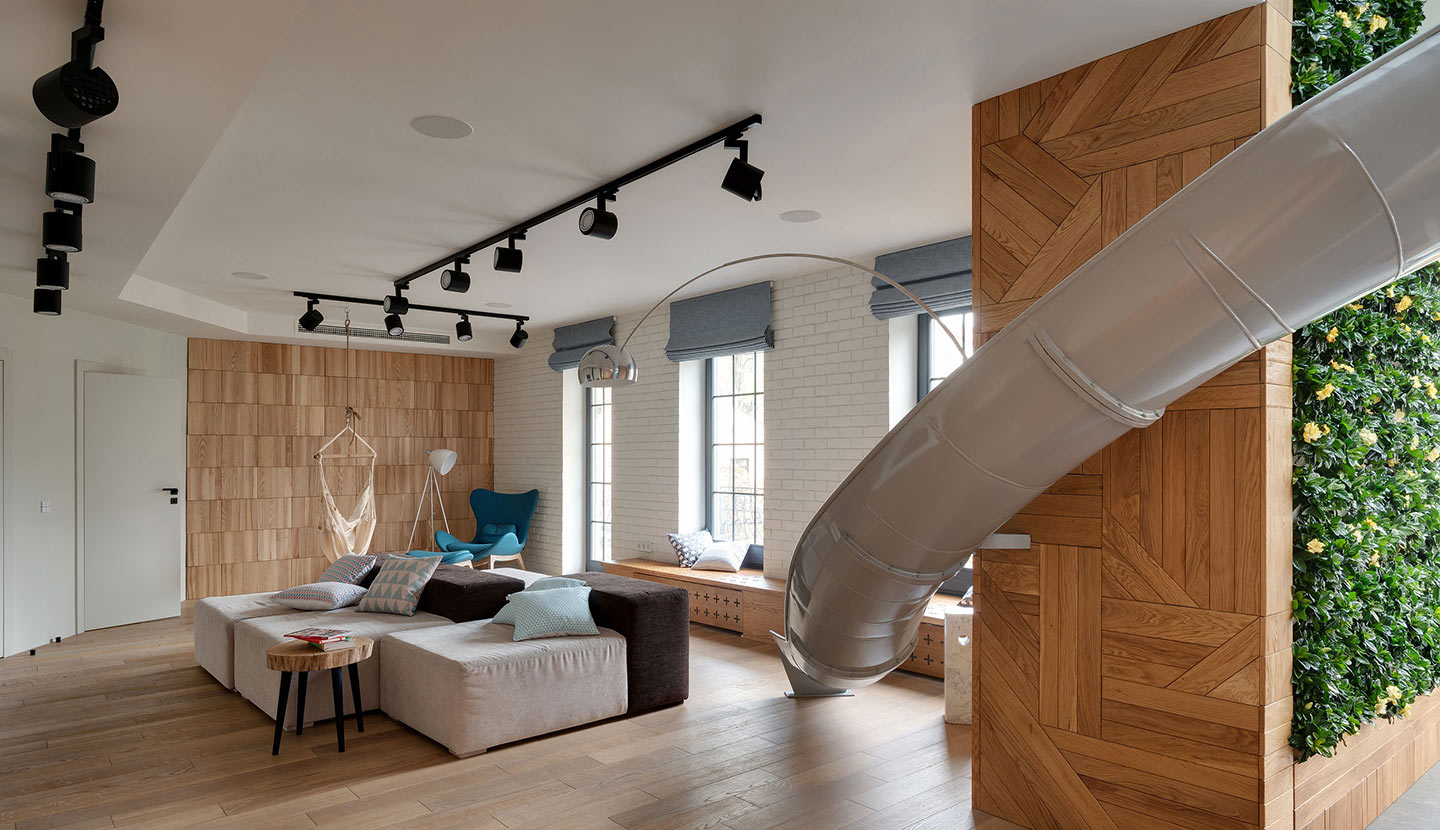
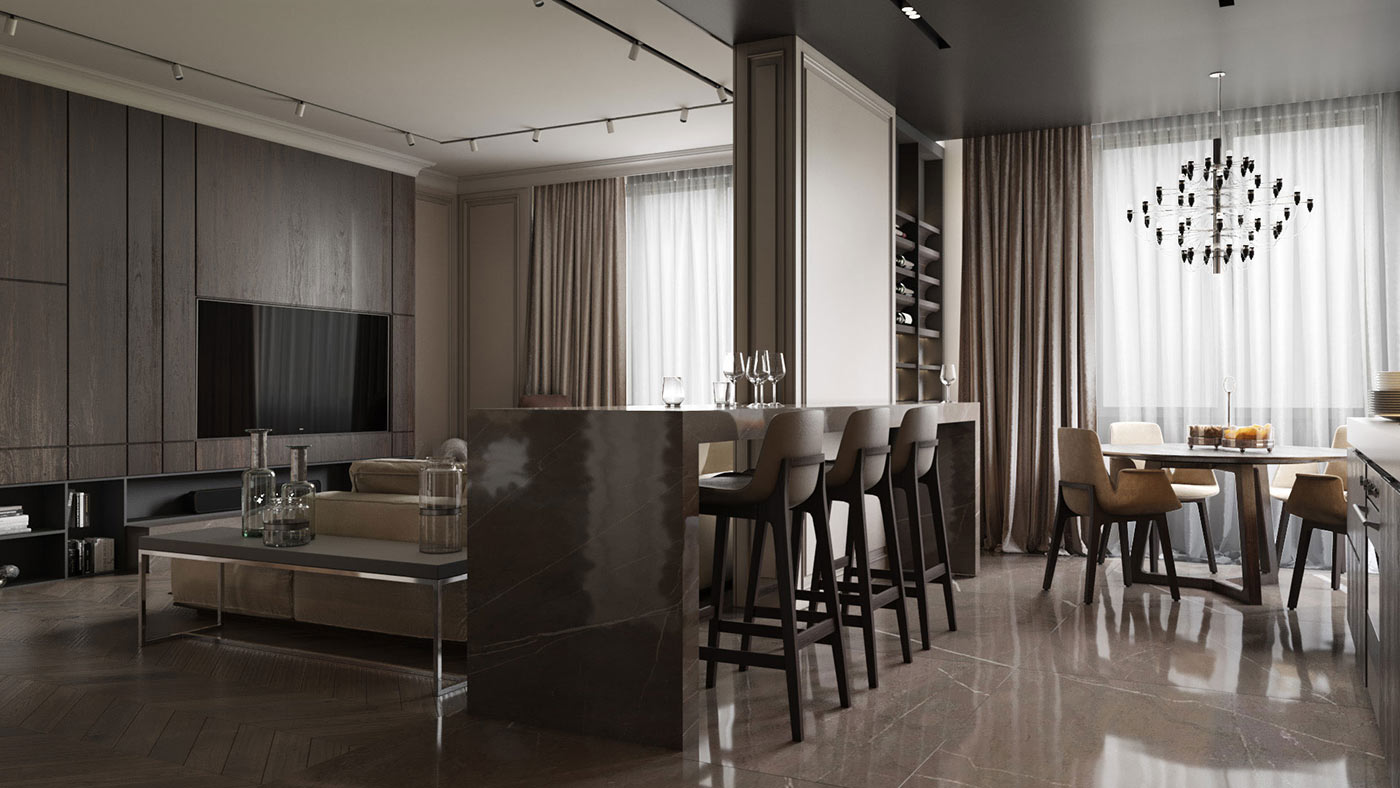
Contemporary homes blend different modern ideas together. They focus on open floor plans where rooms flow into each other. The kitchen, dining, and living areas connect smoothly. These homes also bring the outdoors inside with big glass doors and terraces. Working with professional architecture can help you create a contemporary home that fits your needs perfectly.
Traditional Design
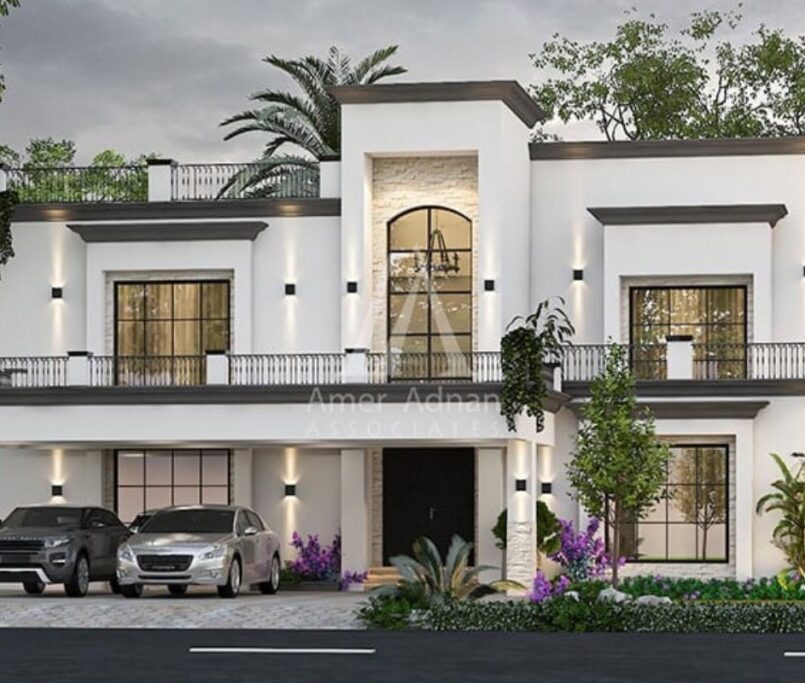
Traditional Pakistani homes have cultural touches. They include arches, detailed woodwork, and courtyards. Many families love this style because it feels warm and familiar. You can mix traditional elements with modern comfort for the best of both worlds.
House Plans by Popular Plot Sizes
Now let’s explore specific plans for different plot sizes.
5 Marla House Plans
A 5 marla house is ideal for small to medium families. The ground floor usually has a drawing room, lounge, kitchen, and dining area. You can add one or two bedrooms here too. The first floor fits one or two more bedrooms with attached bathrooms. If you have a corner plot, you get extra space on one side. This means better air flow and more natural light. Your home feels bigger and brighter.
10 Marla House Plans
A 10 marla home gives you more room to work with. The ground floor can have a separate drawing room for guests, a family lounge, dining area, kitchen, and one or two bedrooms. This is perfect if you have elderly parents who cannot climb stairs. The first floor usually has three to four bedrooms. Each bedroom gets its own bathroom. You can also add storage rooms and terraces. Make sure to check your housing society rules. Some areas require specific passages between houses.
1 Kanal House Plans
A 1 kanal house is a luxury home with lots of space. You can fit four to six bedrooms easily. The house has multiple living areas including a drawing room, lounge, and sitting areas on the first floor. Most 1 kanal plans include servant quarters with a separate entrance. You get a large garage that holds two or three cars. The front and side lawns give you outdoor space. Many families keep one bedroom on the ground floor for elderly members. You can also design the floors separately. This allows you to rent out one floor while living in the other. Expert interior design can help you make the most of this spacious layout.
Essential Components of House Plans
Every good house plan includes these important spaces.
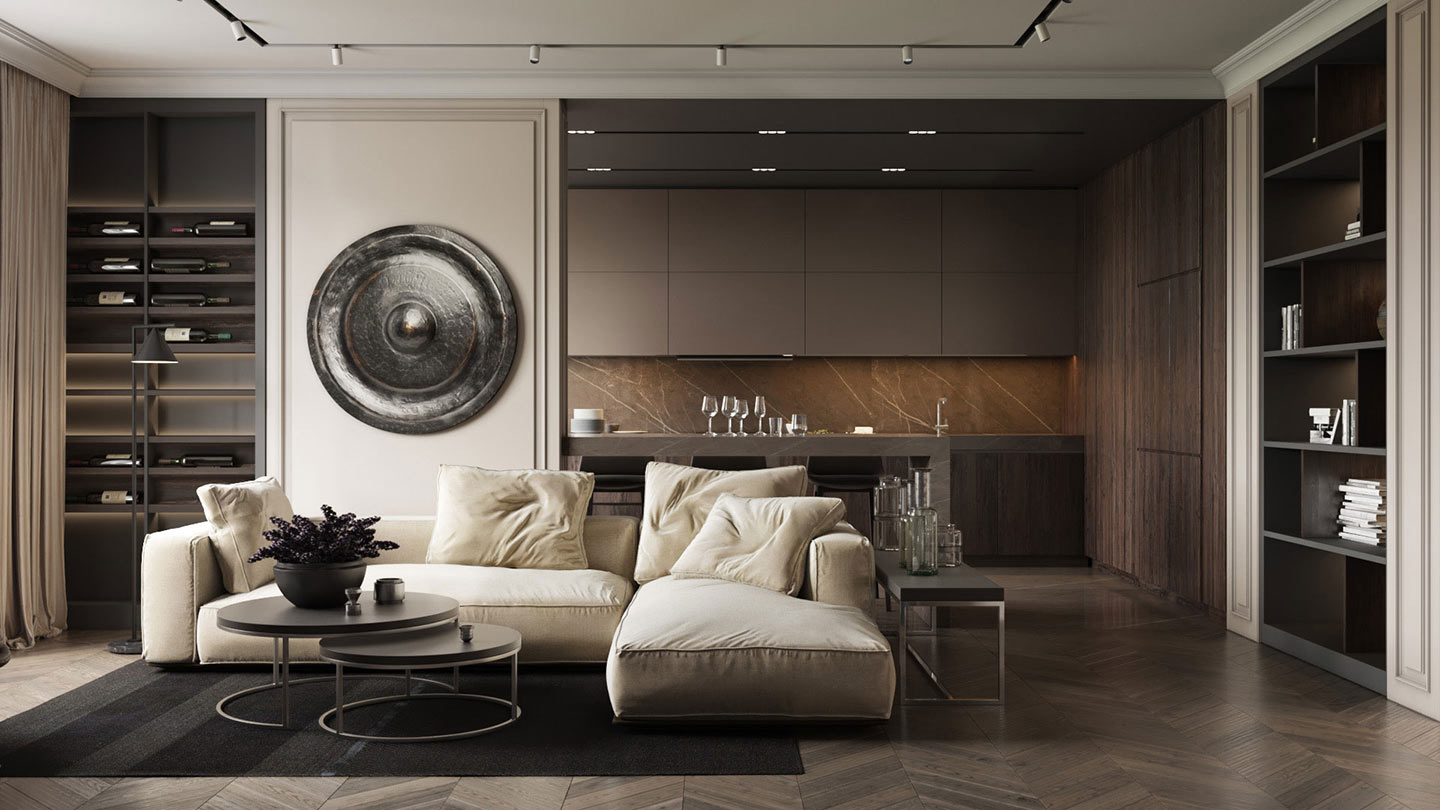
A proper home needs different living spaces. The drawing room is for guests. The lounge is where your family relaxes. Some homes have sitting areas on upper floors too. Your dining area can be formal or combined with the living room. The kitchen should be modern with enough storage and pantry space.
Bedrooms need attached bathrooms. The master bedroom should have a dressing area too. Don’t forget powder rooms for guests. Outdoor spaces like lawns and terraces make your home feel open. A car porch or garage protects your vehicles. Storage rooms keep your home organized. If needed, servant quarters should have their own entrance and bathroom.
Key Considerations Before Designing
Think about these important points before finalizing your plan.
- Family size matters most. Do you have a nuclear family or a joint family? How many people will live in the house?
- Your budget is crucial too. In Pakistan, basic construction costs about 1,300 to 1,400 rupees per square foot. Complete finishing costs 2,000 to 2,200 rupees per square foot.
- Check your housing society rules before designing. Some societies have strict building laws. They might require specific passage widths or setbacks.
- Think about future resale value too. Homes with good designs sell faster and at better prices. Climate is another factor. Your house needs proper ventilation and natural light. Good global sourcing services can help you find quality materials within your budget.
Common Mistakes to Avoid
Many people make these mistakes when planning their homes.
- Poor room placement causes privacy problems. Putting bedrooms near the main entrance is not ideal. Not having enough storage space is another common issue.
- Make sure your plan includes storage rooms and built-in wardrobes. Insufficient natural light and ventilation make homes uncomfortable.
- Plan your windows and openings carefully. Some people forget to think about future needs. Your family might grow, so leave room for changes. Avoid these mistakes and your home will serve you better for years.
Conclusion
Planning your house carefully saves time and money. A good house plan makes your daily life easier and more comfortable. Think about your family needs, budget, and lifestyle before choosing a design. Work with professionals who understand local building codes and design trends. They can help you avoid common mistakes and create a home you will love. Remember to focus on both function and beauty. Your house should look great and work perfectly for your family’s needs.
Ready to turn your dream home into reality? Visit The Kasha Group today for expert architectural and global interior design solutions!