
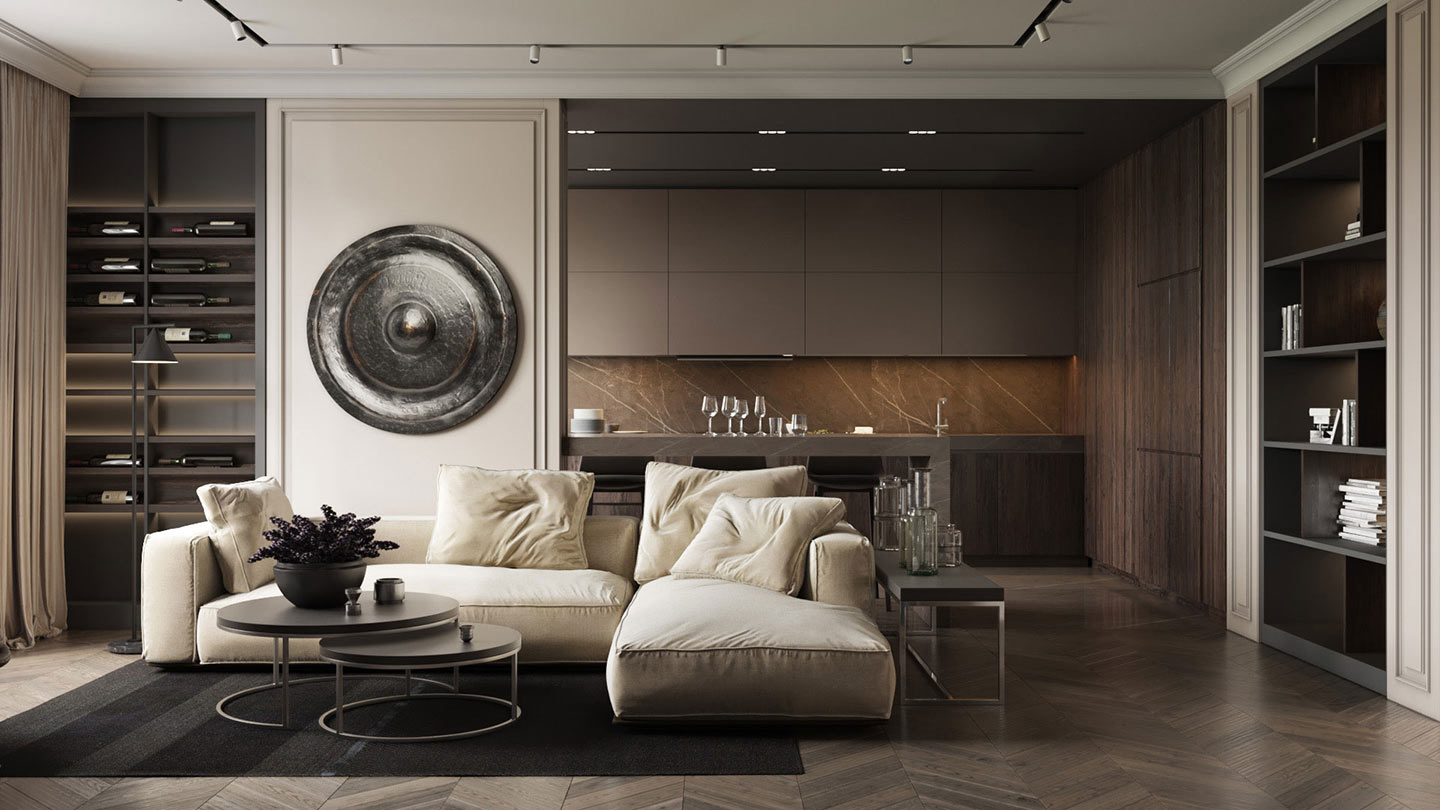
When talking about an open kitchen, it removes walls between cooking and living spaces, creating bright, connected areas. Research shows open layouts increase home value by 7.4% compared to traditional closed kitchens.
From U-shaped and L-shaped to Island and Peninsula kitchens, the style and design of these cooking places have reached the peak of popularity. Want to know why Pakistani families are embracing this change? Keep reading.
Top 6 Open Kitchen Design Ideas In Pakistan
- U-Shaped Kitchen Design
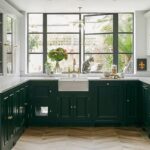
U-shaped layouts feature three walls lined with counters and cabinets. It’s also called the Horseshoe kitchen design.
This offers the most counter and storage space. You get ample room for cooking, baking, and food preparation. Multiple people can work comfortably without crowding.
The enclosed feel provides more privacy while cooking. Yet the fourth wall stays open to other rooms. You maintain a connection without losing functionality.
Seating options depend on available space. Add bar stools along one counter for casual dining. The center area remains open for movement.
Professional interior design solutions help balance the enclosed feeling with necessary openness.
- Peninsula Kitchen Design
Peninsula layouts extend counters from existing walls or cabinets. It’s like an island but connected on one end.
This works perfectly for smaller spaces than full islands require. You get similar benefits without needing as much floor area. It’s ideal for open kitchen design in Pakistan’s typical home sizes.
The peninsula creates a natural barrier. It separates cooking from living spaces gently. Families stay connected while activities remain distinct.
Add seating along the open side. This creates a breakfast bar or casual dining spot. Kids can do homework while parents cook nearby.
The connected design costs less than freestanding islands. Plumbing and electrical work become simpler. Installation happens faster and more affordably.
- Island Kitchen Layout
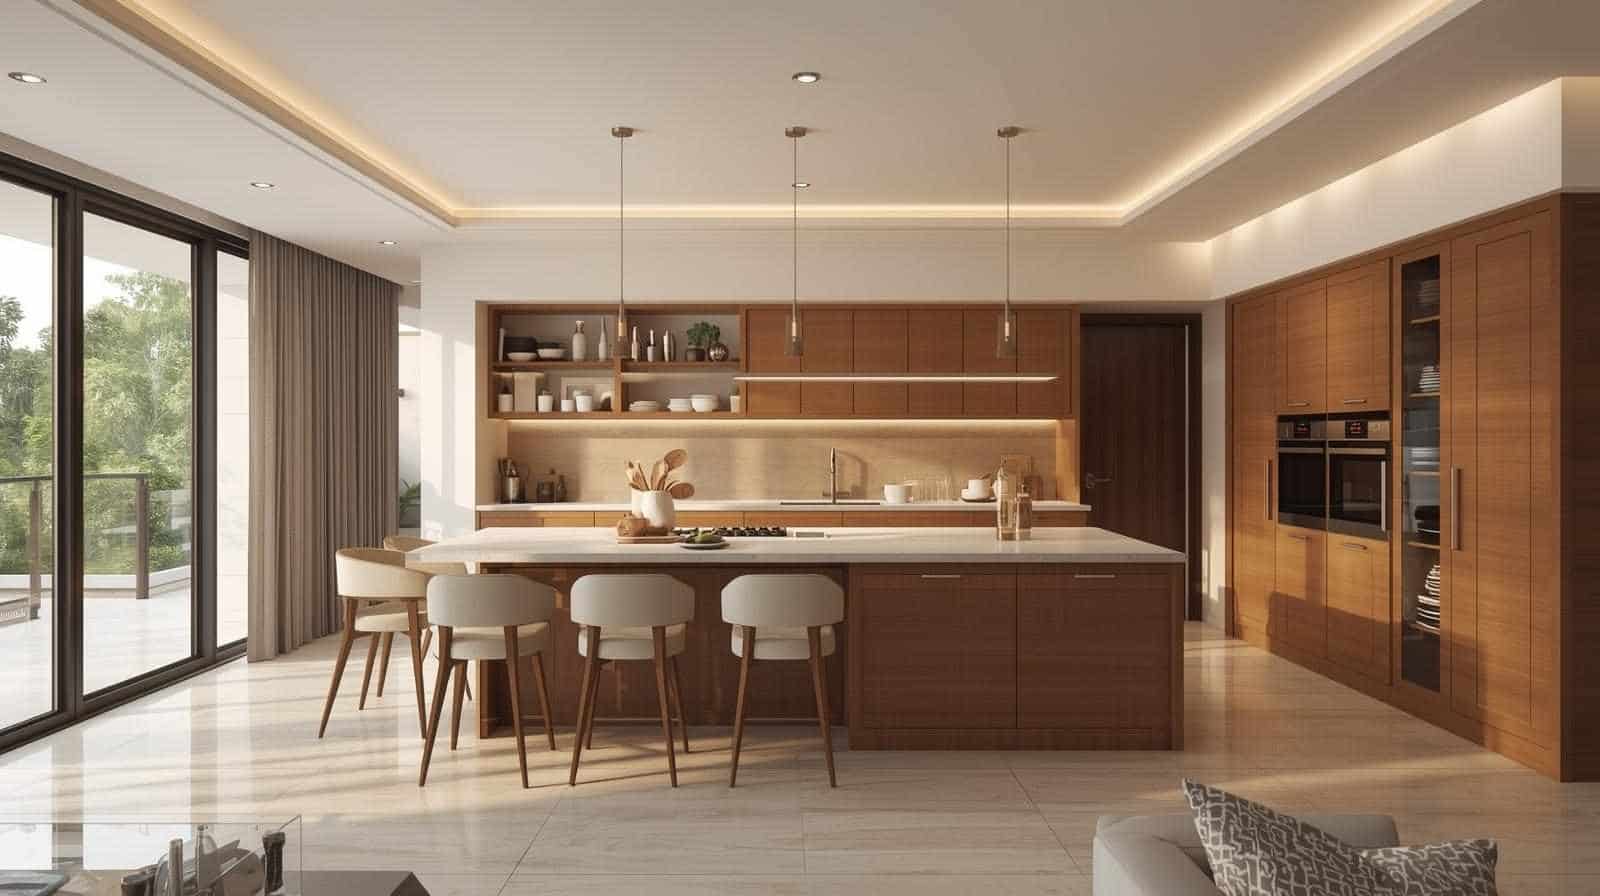
The island kitchen places a countertop at the center. This freestanding unit becomes the focal point.
Islands provide extra workspace, storage, and casual seating simultaneously. They’re perfect for modern Pakistani homes. The design supports both cooking and entertaining naturally.
Use the island as a natural room divider. It separates kitchen from living areas without walls. Visual openness remains while defining distinct zones.
Islands work best in larger spaces. You need at least 3-4 feet clearance around all sides. This allows comfortable movement and cabinet access.
Add electrical outlets on the island sides. These power small appliances during cooking. Include space for a second sink if budget allows.
- Galley Kitchen Design
Galley kitchens feature two parallel walls with counters. A central walkway runs between them.
This layout suits narrow spaces perfectly. Everything stays within easy reach while cooking. You move efficiently between prep, cooking, and cleaning zones.
They’re small, space-saving, and cost-effective options. Urban apartments use this design frequently. The compact footprint maximizes tight areas.
Keep one end open to other rooms. This prevents the closed-in feeling. Natural light flows through from adjacent spaces.
Galley kitchens need careful traffic planning. Ensure the walkway measures at least 4 feet wide. This prevents bottlenecks during busy cooking times.
- Stainless Steel Kitchen
For a clean, simple, and modern appearance, add chrome to your open kitchen cabinets. Chrome has several advantages, including optimal hygiene, durability, ease of washing, and an industrial appearance.
These advantages make them popular in restaurants, but don’t worry, your open kitchen won’t resemble a restaurant’s. All you have to do is use your imagination.
Use silver in your refrigerator and kitchen aisle rather than going all silvery and white. Build the upper cabinets with stainless steel and PVC or wood.
For warmer hues, use hardwood tiles; for countertop shelving, use pink granite. If you desire warm and cold tones in an open kitchen, stainless steel will also create a balance.
- L-Shaped Kitchen Layout
L-shaped kitchens use two perpendicular walls. This creates an efficient work triangle between sink, stove, and refrigerator.
It’s one of the most common layouts in Pakistani homes. The design works well for medium-sized spaces perfectly. You get plenty of counter space without feeling cramped.
The open side connects naturally to dining or living areas. Families can interact while someone cooks meals. This layout supports Pakistani hospitality culture beautifully.
Corner cabinets require smart solutions. Lazy Susan turntables or pull-out shelves prevent wasted space. Every corner becomes functional storage.
Add a small dining table opposite the L-shape. This creates a cozy breakfast nook. The arrangement feels intimate yet open.