
Every home needs a kitchen that works well and looks beautiful. In Pakistan, kitchens serve as gathering spaces where families cook traditional meals and create lasting memories together. Your kitchen design should match your lifestyle and bring joy to your daily cooking routine. Whether you have a small apartment or a large house, many design options can transform your cooking area into something truly special.
From modern minimalist styles to rich traditional designs, from compact galley layouts to spacious open-plan concepts, each approach offers unique advantages for Pakistani homes. What kitchen design will make your family’s cooking experience better and bring everyone together?
Modern Minimalist Kitchen Design
Clean lines and simple beauty define modern minimalist kitchens. This style removes all extra details and keeps only what you need. The result is a calm, organized space that feels open and fresh.
Here’s what makes this design special:
White or light gray cabinets cover the walls from floor to ceiling. These cabinets have no handles, giving them a smooth, flat look. The countertops are solid colors without busy patterns. Stainless steel appliances blend into the design. Everything has its place, and nothing sits out on the counters. This creates a peaceful cooking environment where you can focus on making delicious food.
The flooring uses large tiles in neutral shades. Light bounces around the room, making even small kitchens feel spacious. You can add one or two plants for a touch of green life.
Traditional Pakistani Kitchen Design
Rich wood and cultural details bring warmth to traditional kitchens. This design celebrates our heritage through carved patterns and deep colors. Walking into this kitchen feels like stepping into a home filled with history and love.
Wooden cabinets in dark walnut or mahogany cover the walls. Skilled craftsmen carve beautiful patterns into the wood. These designs might show flowers, vines, or geometric shapes. Brass handles and hinges add golden sparkle to the dark wood.
The countertops often use natural stone like granite or marble. These materials stay cool, which helps when rolling dough for rotis. Colorful tiles create a backsplash behind the cooking area. You might see green, blue, and white tiles arranged in traditional patterns. Copper pots and brass utensils hang on the walls. These aren’t just for show—they’re the tools you use every day. This kitchen design connects you to generations of family cooking.
Professional interior design can help bring traditional elements into your modern home beautifully.
L-Shaped Kitchen Layout
The L-shape uses two connecting walls to create an efficient workspace. This popular design fits perfectly in most Pakistani homes. It gives you plenty of room without wasting any space.
One wall holds your cooking area with the stove and cabinets above. The connecting wall has your sink and more storage. The corner where they meet often holds your refrigerator. This arrangement creates what designers call a work triangle. You move easily between storing food, washing, and cooking.
The open side of the L leaves room for a small dining table. Your family can sit and eat without feeling cramped. Some people add a breakfast bar along one counter. Kids can do homework there while you cook dinner. This layout works especially well for kitchens that open into living rooms.
Galley Kitchen Design
Two parallel walls create a galley kitchen design. This compact layout makes perfect sense for smaller homes and apartments. Everything you need stays within arm’s reach as you move between the two sides.
One wall typically has the stove and oven. The opposite wall holds the sink and refrigerator. Cabinets run along both walls above and below the counters. This puts maximum storage into minimum space. When you cook, you simply turn around to reach different areas. There’s no wasted walking or movement.
The aisle between the walls should be wide enough for one person to work comfortably. If two people cook together often, make it slightly wider. Light colors on walls and cabinets prevent the space from feeling tight. Good lighting makes the galley feel open and bright.
Open Plan Kitchen Design
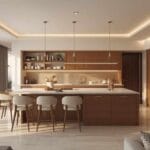
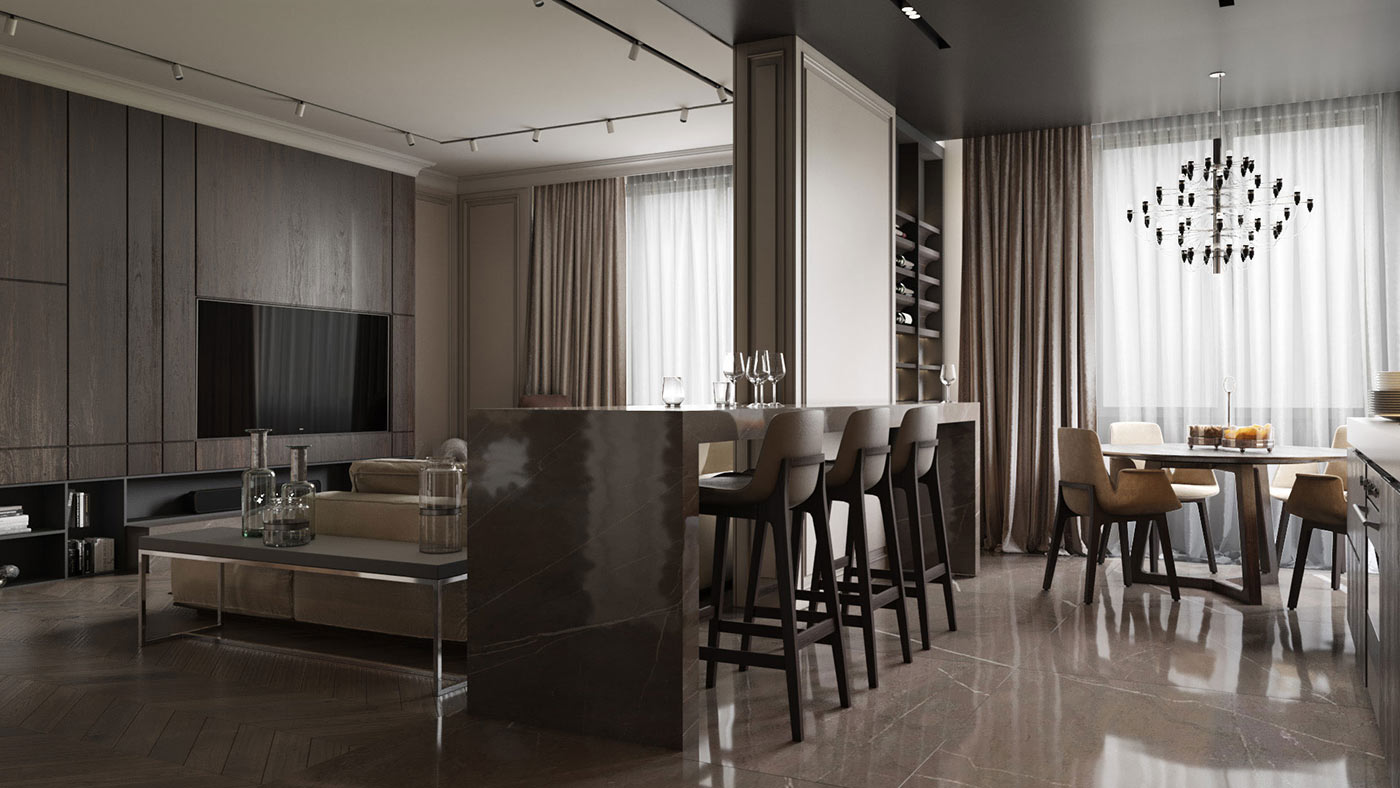
Open plan designs remove walls between the kitchen and living areas. This creates one large, flowing space where families can stay connected. You can watch children play while preparing meals. Guests can chat with you while you cook.
The kitchen area uses an island or peninsula to mark where it begins. This counter provides extra workspace and storage. The side facing the living room often has chairs for casual seating. People gather around the island naturally, making it the heart of your home.
Cabinets line one or two walls, keeping the space open and airy. You pick the same flooring for the entire area, helping rooms blend together. Colors and materials match throughout, creating visual harmony. The stove often has a powerful exhaust hood since cooking smells spread more easily. This design brings families closer and makes entertaining feel effortless.
Experts in global interior can help plan the perfect open layout for your home.
Contemporary Fusion Kitchen
Mixing modern and traditional creates something uniquely Pakistani. This fusion style takes the best from both worlds. You get the convenience of modern design with the soul of traditional touches.
Sleek cabinets in neutral colors form the base. Then you add traditional elements like patterned tiles or carved wood details. Maybe your backsplash shows geometric patterns in bright colors. Or wooden open shelves display copper cookware against white walls.
The countertops might be modern quartz, but the bar stools have traditional embroidered cushions. Pendant lights with brass finishes hang over a contemporary island. This balance creates a kitchen that feels current yet rooted in culture. The space reflects who you are, connected to heritage while embracing new ideas.
Peninsula Kitchen Layout
A peninsula is like an island, but connected to one wall. This creates extra counter space without needing a huge kitchen. The peninsula sticks out into the room, forming a natural divider between the cooking and living areas.
One side of the peninsula holds your cooktop or extra workspace. The other side can have an overhang for seating. Family members sit there for quick breakfasts or homework. You can talk to them easily while cooking. This setup works wonderfully for busy families who want to stay connected.
Storage goes inside the peninsula in the form of cabinets or drawers. This adds valuable space for pots, pans, and dishes. The peninsula also hides any cooking mess from guests in the living room. You get the benefits of an open plan while maintaining some separation.
Compact One-Wall Kitchen
Everything sits along a single wall in this space-saving design. Studio apartments and very small homes benefit from this efficient layout. Despite limited space, you can still create a fully functional kitchen.
Upper and lower cabinets run the length of the wall. The sink, stove, and small refrigerator fit between them. You arrange appliances in order of how you use them. Perhaps the fridge comes first, then prep counter, then sink, then cooking area. This creates a natural workflow even in tight quarters.
Light colors keep the space from feeling closed in. Mirrors or glass-front cabinets add depth. Fold-down tables attach to the wall for eating areas. When not in use, they fold flat to save floor space. Smart storage solutions make every inch count in this practical design.
Kitchen Island Features
Islands serve multiple purposes in larger kitchens. They provide extra counter space right in the center of the room. This proves incredibly useful when multiple people cook together or during big meal preparations.
The island can house your cooktop, letting you face the room while cooking. Or it might hold the sink so you can wash dishes while chatting with family. Many islands include storage underneath, cabinets, drawers, or open shelves. Some have built-in wine racks or bookshelf areas for cookbooks.
Seating on one side turns the island into a casual dining spot. Overhanging counters let people tuck their knees underneath comfortably. Pendant lights hanging above provide task lighting and visual interest. The island becomes a natural gathering place where life happens daily.
Working with professional design teams ensures your island fits perfectly and functions beautifully.
Kitchen Color Schemes
Colors set the mood for your entire kitchen. Light shades like white, cream, and pale gray make spaces feel larger and brighter. They reflect natural light, creating an airy atmosphere. These colors never go out of style, giving your kitchen lasting appeal.
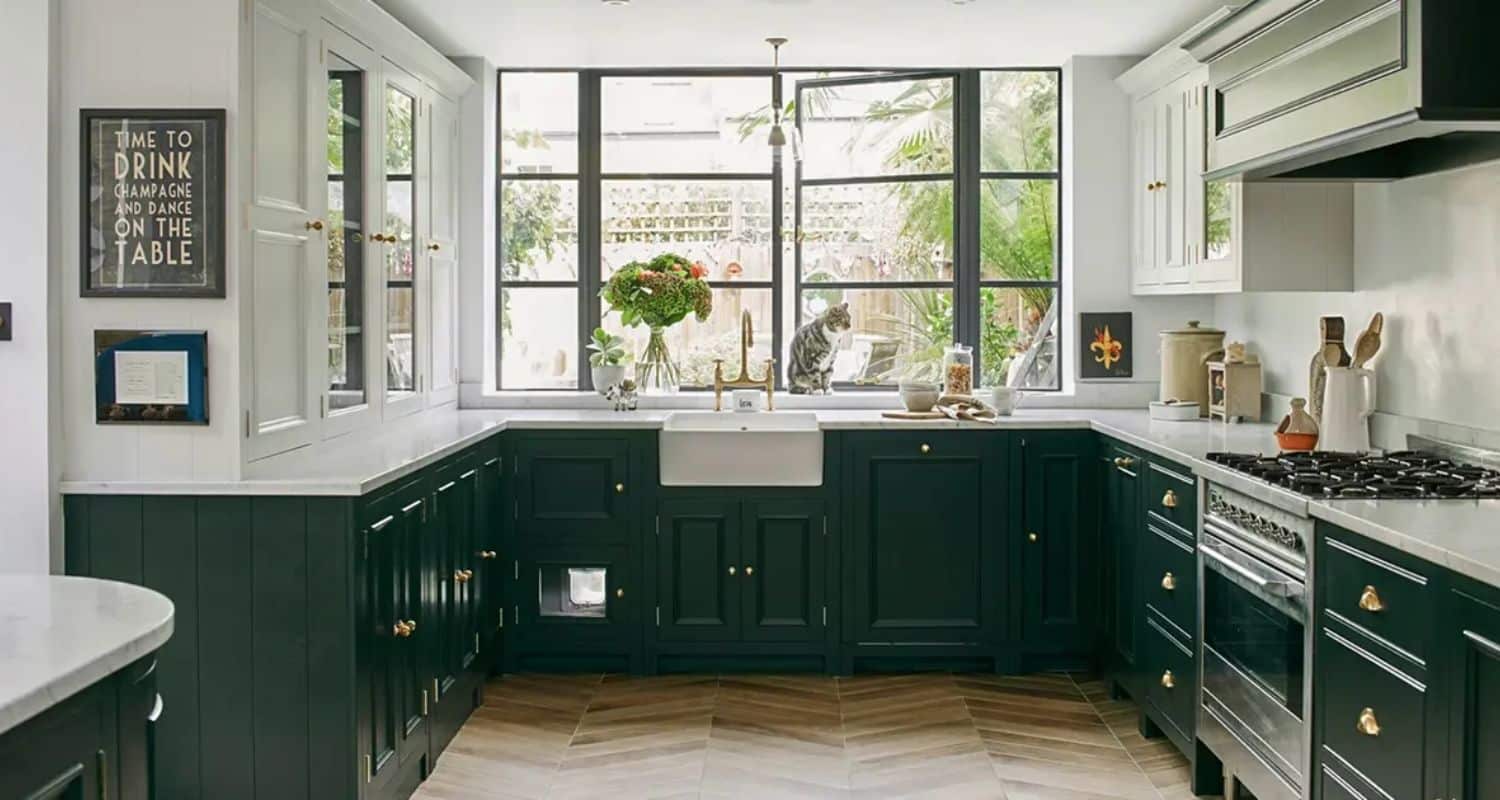
Darker colors add drama and richness. Deep green cabinets look stunning with brass hardware. Navy blue creates sophistication when paired with white countertops. Maroon or burgundy brings warmth and traditional Pakistani flair. You don’t need to paint everything dark—just some cabinets or one accent wall.
Two-tone kitchens combine light and dark colors. Upper cabinets might be white while lower cabinets are gray or wood-toned. This adds visual interest without overwhelming the space. Colorful backsplashes provide pops of personality against neutral backgrounds.
Conclusion
Your kitchen design should reflect your family’s needs and personality. From modern minimalist to traditional Pakistani, from compact galley to spacious open plan, each style offers unique benefits. Think about how you cook, how many people use the kitchen, and what makes you happy. The right design combines beauty with function and architecture, creating a space where memories grow alongside delicious meals. Choose materials and colors that speak to you. Your perfect kitchen is waiting to be designed.
Transform your kitchen dreams into reality. Start your design journey with us today and create the kitchen you’ve always wanted!